
New Floors Installed Over a Properly Prepared Base
Flooring Replacement in Pittsfield for worn, damaged, or outdated surfaces where the subfloor condition determines whether new material holds up
The condition of the subfloor beneath your existing flooring matters as much as the new material going on top of it. KJ Home Improvement LLC handles flooring replacement in Pittsfield starting with old material removal and subfloor assessment—because new flooring installed over a neglected or uneven base will telegraph those problems to the surface within months, regardless of material quality. The goal is a floor that looks right and stays right, and that outcome depends on what happens before the new product ever arrives in the room.
Old flooring is removed completely, which allows the subfloor to be inspected directly for soft spots, warping, fastener pop-through, and levelness issues.
Where subfloor problems are found, they are addressed before installation begins—whether that means replacing damaged panels, driving down raised fasteners, or applying leveling compound to bring the surface flat within the tolerances the new material requires. Different flooring products have different tolerance specifications: rigid core luxury vinyl, for example, requires a flatter subfloor than traditional hardwood because it does not flex to accommodate minor variation, and that difference affects how much prep work is needed before any product goes down.
Request a site visit to evaluate your existing flooring and subfloor condition before selecting a replacement material.
Why Subfloor Preparation Separates Good Installations from Problem Ones
Flooring replacement in older Pittsfield homes—particularly in properties built before the 1970s when subfloor panel standards and fastening methods differed significantly from current practice—often reveals subfloor conditions that are not visible until the old material is pulled. Diagonal board subfloors, common in pre-war construction, require a different preparation approach than modern plywood panels because they have more natural movement and require either a plywood overlay or specific underlayment before certain flooring types can be installed flat and securely. Identifying those conditions early in the process prevents material selection decisions that would create installation problems downstream.
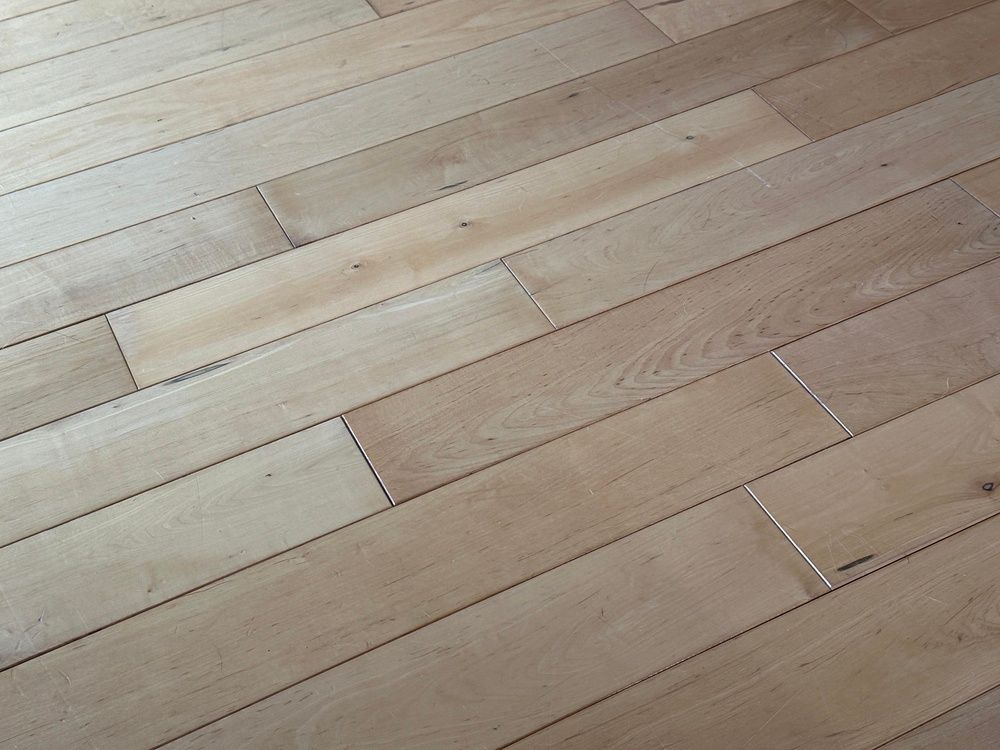
Once KJ Home Improvement LLC completes installation, the room reads as a single continuous surface: joints between planks or tiles align consistently, transitions at doorways and room boundaries sit flush rather than creating lips or gaps, and the floor does not flex or shift underfoot at seams. Those are the observable markers of an installation done over a properly prepared base rather than one where speed took priority over foundation work.
Material selection is part of the scope: the flooring options available for a given space are evaluated against how the room is used, what the subfloor condition will support, and the finish and style the homeowner is after. Not every material suits every situation—some products are better suited to rooms with moisture exposure, others to high-traffic areas with heavy furniture—and narrowing the options to what actually fits the space is part of the planning conversation rather than an afterthought.
What Homeowners Ask About the Work
Flooring replacement involves decisions that happen before the new material is chosen and steps that happen after the old material is gone. The questions below explain how that process works and what affects the result in your specific space.
- What happens to the subfloor once old flooring is removed? The subfloor is inspected for structural integrity, levelness, and moisture-related damage. Soft spots, delamination in plywood panels, or raised fasteners are addressed at this stage because they cannot be corrected after the new flooring is installed without removing the new material first.
- How does the type of existing subfloor affect what new flooring can be installed? The subfloor material—plywood, OSB, diagonal board, or concrete slab—determines which flooring products are compatible and what preparation is required. Some materials require a plywood overlay before installation, while others can be installed directly on a cleaned and leveled slab, and those decisions are made based on what is found after the old floor comes up.
- Why does leveling the subfloor matter for the finished result? Flooring installed over an uneven subfloor will flex at high spots, separate at seams in low areas, and in some cases crack or buckle as the material shifts over time. Levelness tolerances vary by product, but addressing the issue before installation is always more straightforward than dealing with floor failure after the job is complete.
- What should you look for in a completed flooring installation to confirm it was done correctly? Walk the floor in stocking feet and pay attention to any flex, movement at seams, or soft spots underfoot. Visually, planks or tiles should run parallel to the reference wall with consistent joint widths, and transitions at doorways should sit flush without a raised edge on either side.
- How are transitions between rooms or flooring types handled during installation? Transition strips are selected based on the height difference between the two surfaces and the flooring types involved. A properly installed transition sits flat and is secured so it does not lift or shift with foot traffic—a raised or loose transition is both a trip hazard and a sign that the edge conditions were not properly accounted for during installation.
KJ Home Improvement LLC will assess your existing floor and subfloor, walk through the material options that fit your space and how it is used, and handle the full installation from removal through final transition. Provide details about the room you are working with to get the conversation started.